
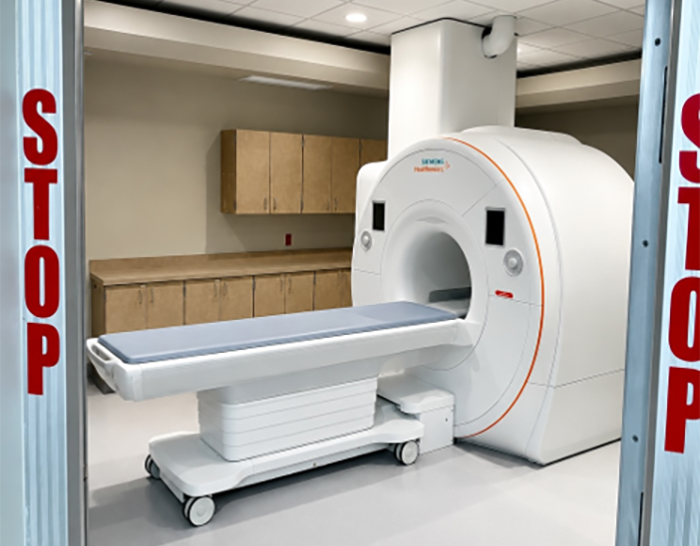
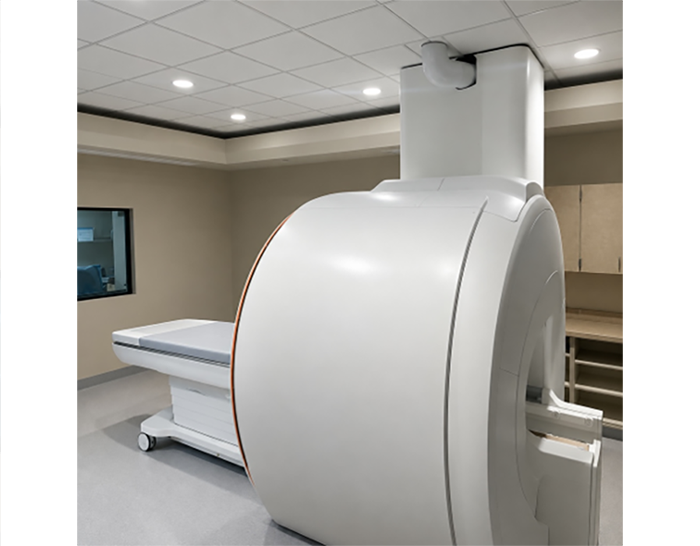
This MRI suite renovation involved a comprehensive remodel of the existing MRI control room, equipment room, and exam room to accommodate the installation of a new MRI system and supporting infrastructure upgrades. A key component of the project included the removal of the existing MRI equipment, which relied on the facility’s chilled water system, and the installation of a dedicated external chiller to ensure optimal performance and efficiency of the new imaging equipment.
To support the new system requirements, existing in-floor piping between the MRI exam room and equipment room was removed, with all floor penetrations properly infilled with concrete and new copper shielding installed to maintain MRI integrity. The new mechanical piping was rerouted overhead, eliminating the need for the existing raised computer flooring in the equipment room. As part of this reconfiguration, the MRI penetration panel was relocated to accommodate the updated layout.
Additional improvements included the installation of new flooring throughout the MRI exam room and complete replacement of the suspended ceiling system. Due to the size and complexity of the MRI replacement, extensive coordination was required with facility personnel, clinical staff, the Siemens installation team, and specialty rigging contractors. To facilitate the removal and replacement of the MRI unit, the rear wall of the exam room and an adjacent classroom were temporarily removed, creating a dedicated equipment access path. The MRI was successfully extracted through the side of the building utilizing a carefully coordinated removal plan led by the Siemens team and rigging specialists.
Throughout the project, our team worked closely with hospital facilities and operational staff to minimize disruption, maintain safety requirements, and ensure the successful delivery of a critical imaging upgrade.
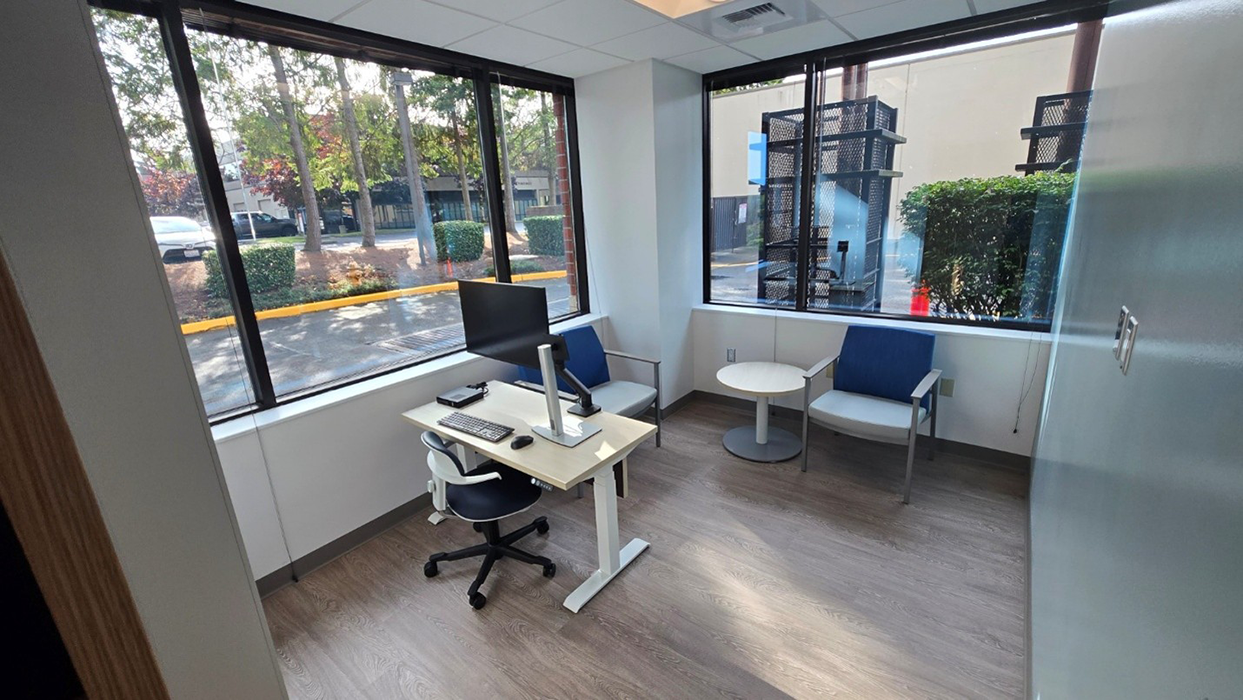
This project encompassed the full renovation of CardioNow Suite 230 in Lynnwood. The space was redesigned and transformed from six offices, one conference room, and a break room into a modern healthcare facility featuring six consultation rooms, four exam rooms, three offices, an enlarged break room, and a welcoming reception and waiting area.
The project was executed on the second floor of a fully occupied office building, adjacent to a tenant with continuous 24/7 operations. Through proactive collaboration with building management, ownership and GE Medical, the project team successfully delivered the renovation on time while maintaining a safe and minimally disruptive construction environment.
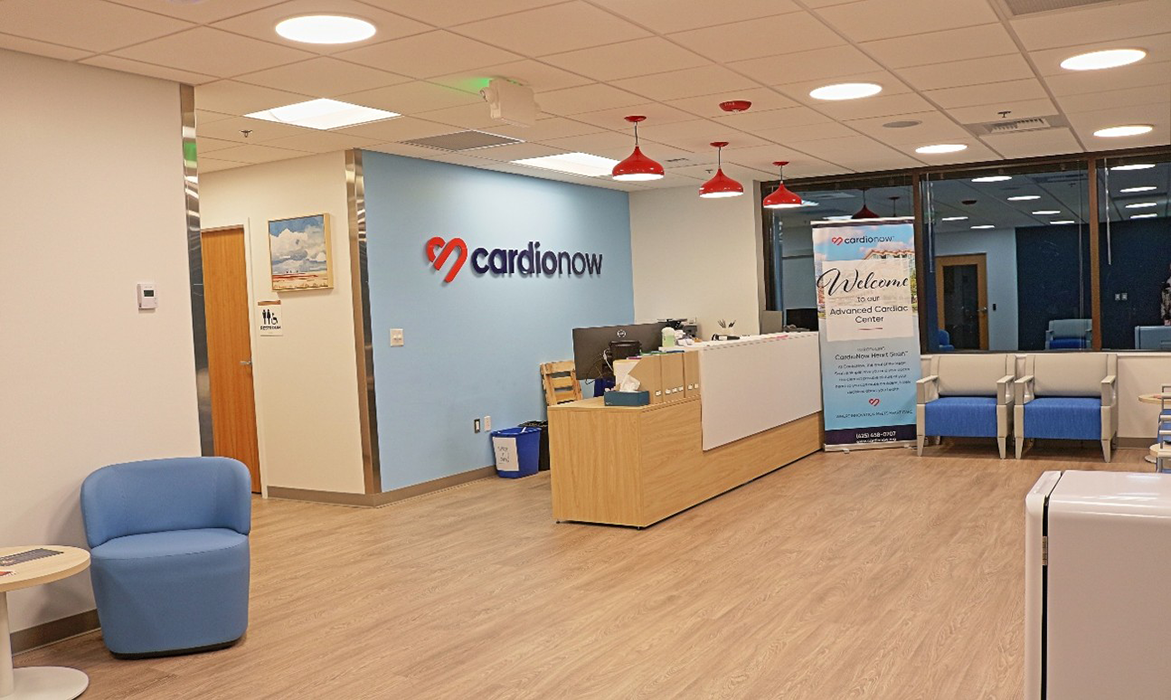
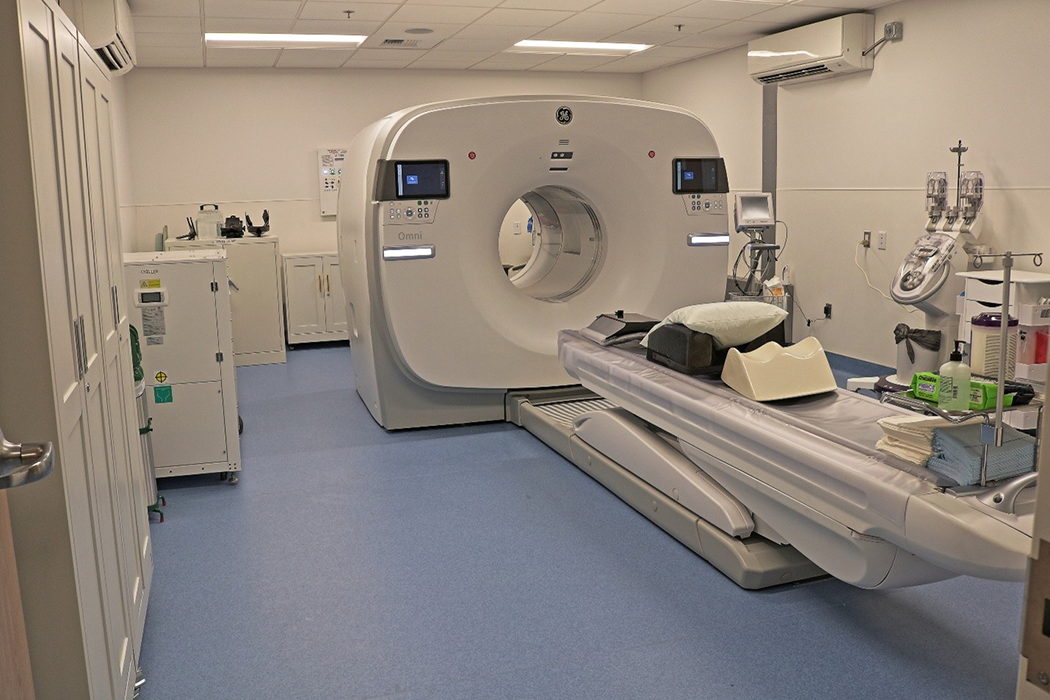
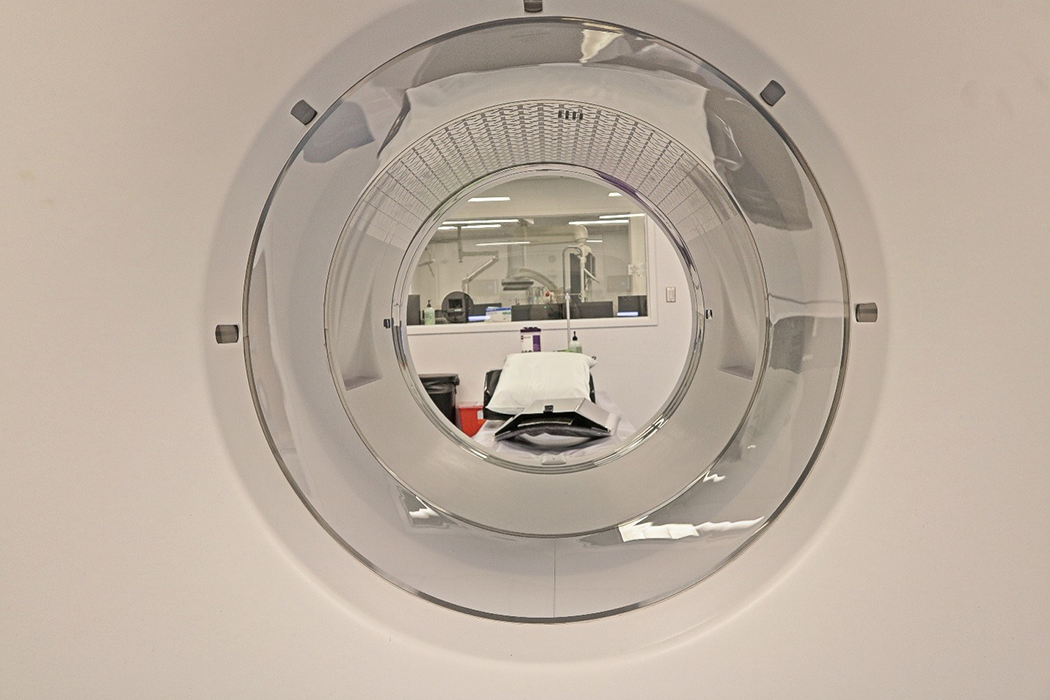
This project encompassed the full renovation of CardioNow Suite 250 in Lynnwood. The space was empty and was redesigned and transformed into a modern healthcare facility featuring four consultation rooms, a Urology procedure room, a Pet CT room, a SPECT room with a Hot lab, a large recovery room, a break room, and a welcoming reception and waiting area.
The project was executed on the second floor of a fully occupied office building, adjacent to a tenant with continuous 24/7 operations. Through proactive collaboration with building management, ownership and GE Medical, the project team successfully delivered the renovation on time while maintaining a safe and minimally disruptive construction environment.
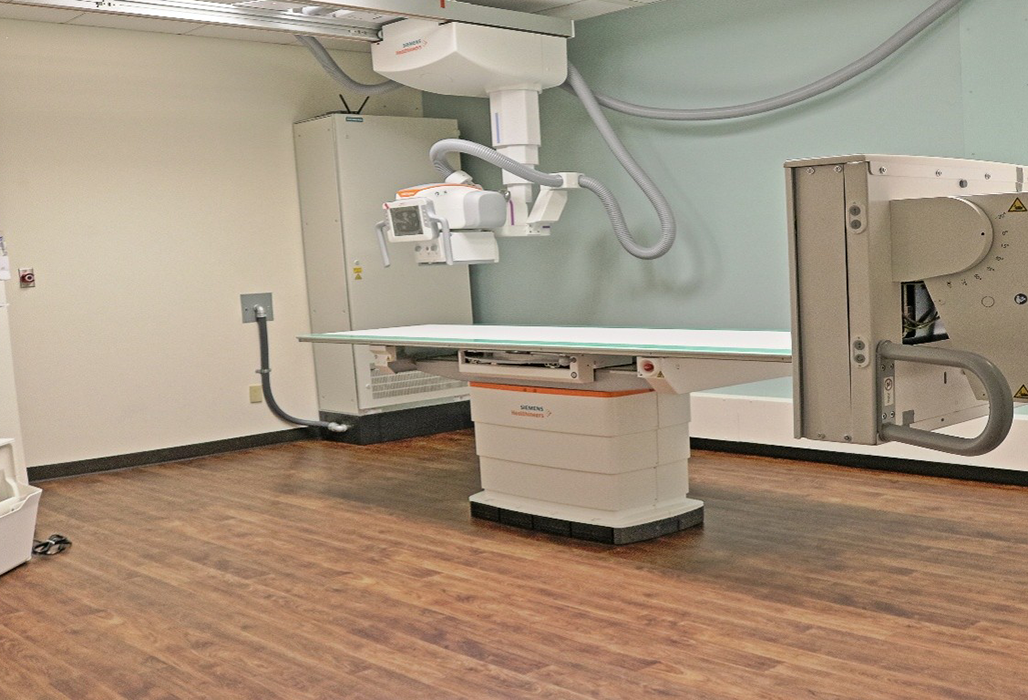
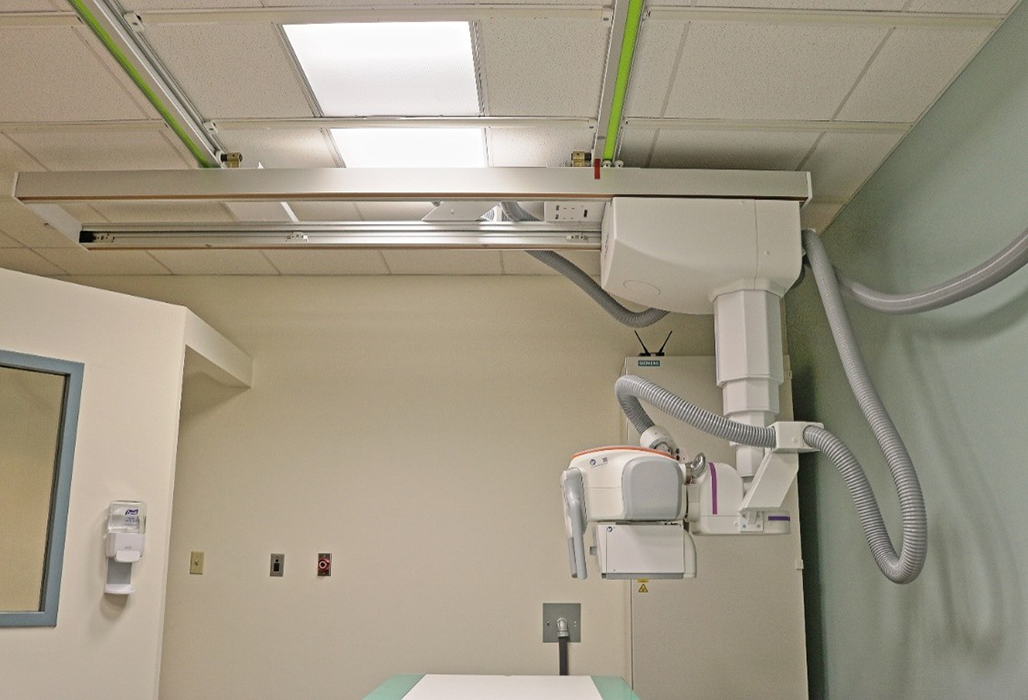
This project involved the renovation of an existing X-ray room at MultiCare Covington Medical Center’s Medical Office Building (MOB). Key improvements included electrical upgrades, the relocation of the wall stand through the closure of an existing restroom entrance, and the installation of new flooring to support the updated room layout and equipment requirements.
Despite construction occurring during regular operating hours, the MOB remained fully functional, with neighboring departments continuing to provide exams, X-ray services, and CT imaging. Through close coordination with onsite staff, the facilities team, Siemens Medical, and MultiCare leadership, the project was completed safely and efficiently, resulting in a modernized X-ray room tailored to support the new Siemens imaging system.
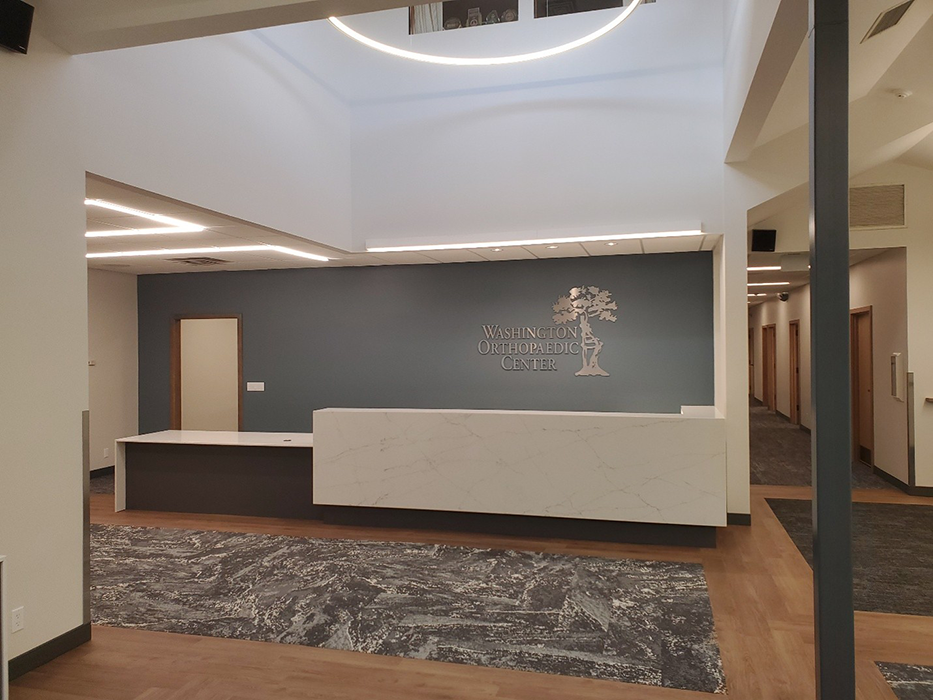
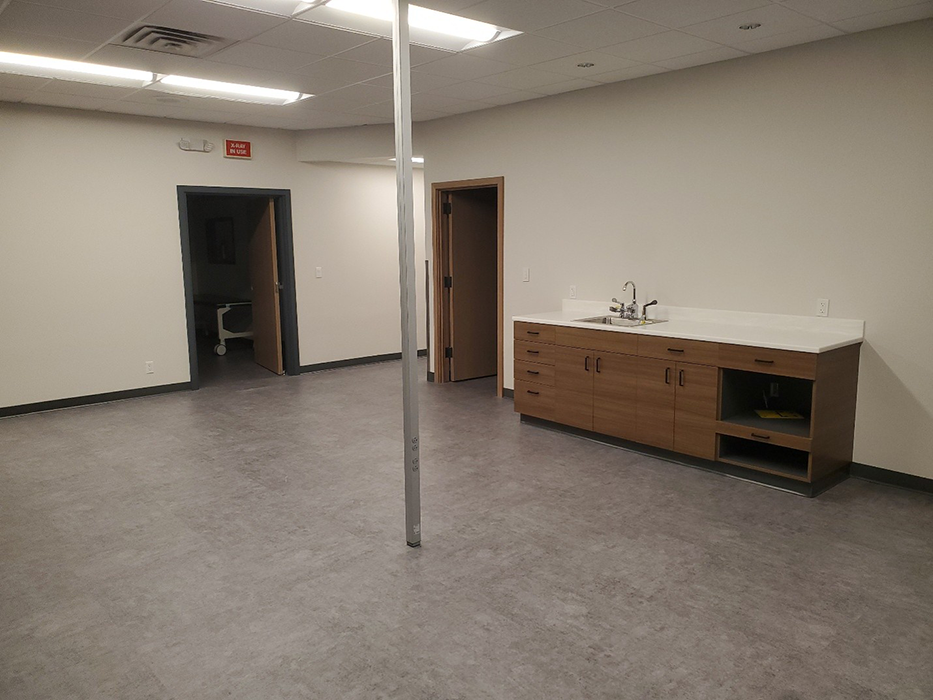
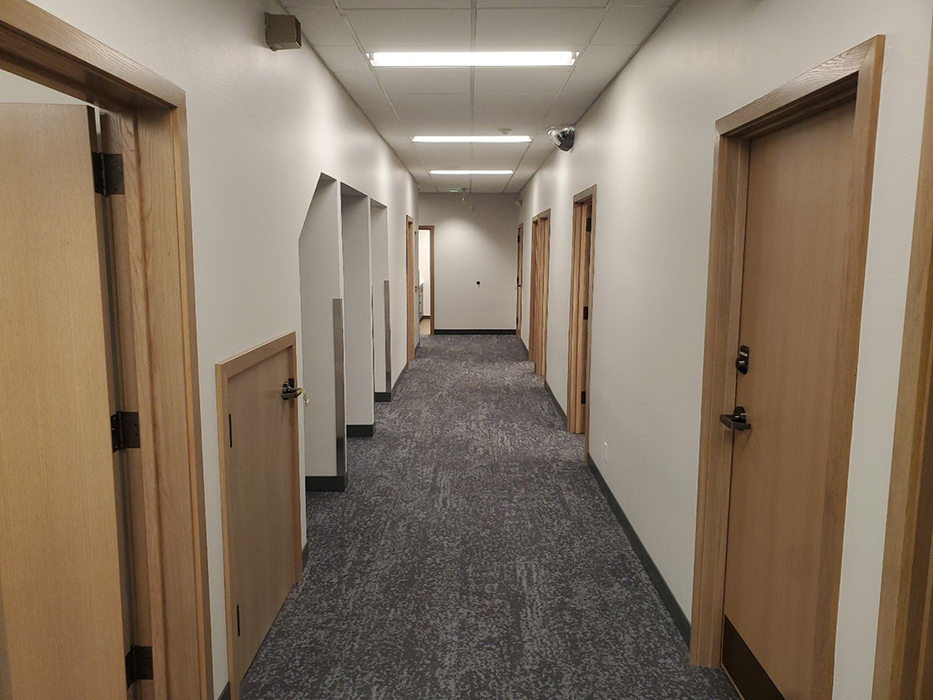
This project involved the restoration of a suite that had sustained significant water damage. The space was completely demolished to the structural shell, and all damaged drywall was repaired and replaced. With the suite vacant during construction, the client elected to undertake a full interior refresh to modernize the space.
A key component of the project was maintaining close coordination with neighboring tenants, as the suites above and adjacent to the project area remained fully occupied and operational throughout normal business hours. Careful planning and communication were essential to minimize disruptions.
The renovation included repainting the entire suite, upgrading all flooring finishes, and installing new lighting and cabinetry throughout. New doors and door frames were also installed to enhance both functionality and aesthetics.
Additionally, the X-ray room was brought into compliance with current code requirements through the installation of new lead shielding in accordance with the physicist’s report. The project was completed with the installation of new plumbing fixtures throughout the suite, resulting in a fully renovated and modernized healthcare environment.